
Views - Golf Course
Address
166 Salem Street, North Andover, MA
Price
$ 1,675,000
Property Attributes
- MLS#73565870
- TypeSingle Family
- Listing Status Active
- CountyESSEX
- CityNorth Andover
- AreaOld Center
- Zip01845
- StyleColonial,Federal
- Year Built1806
- Taxes$ 16123
- Price$ 1,675,000
- Bedrooms5
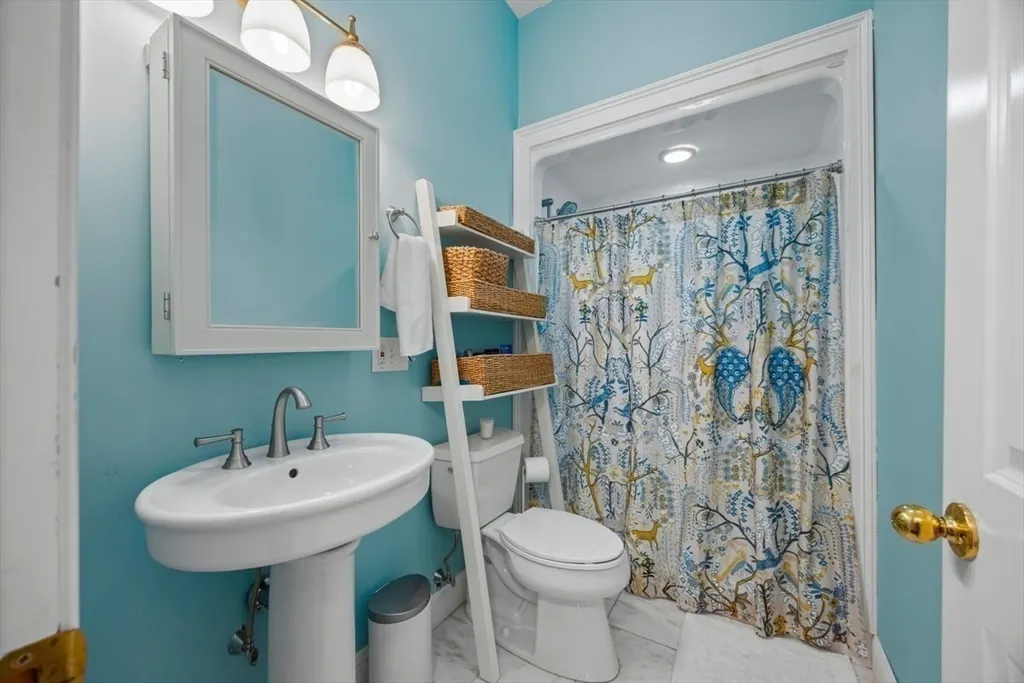
- Full Bathrooms2
- Half Bathrooms1
- Sqr Footage4728
- Lot Size0.93 Acres
Data Source:
Massachusetts MLS Property Info Network (MLSPIN)
Property Description
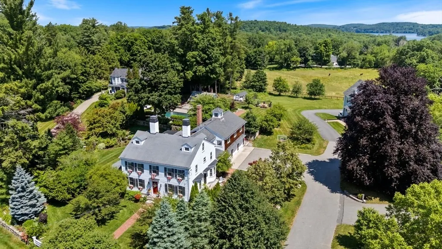
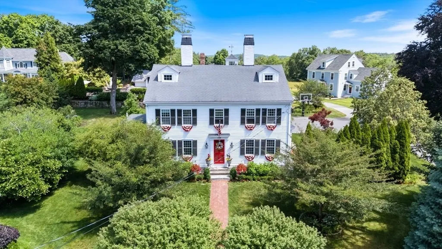
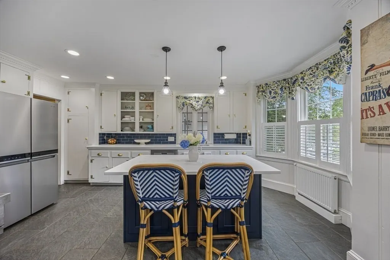
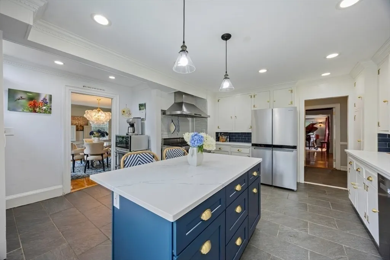
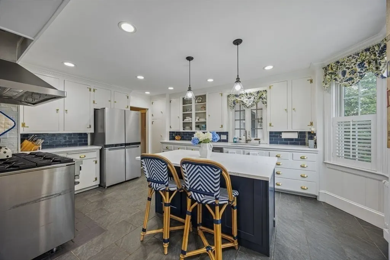
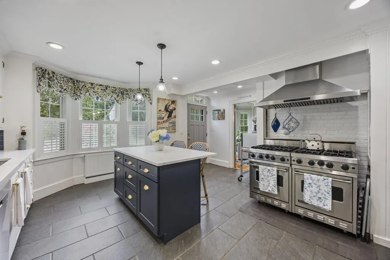
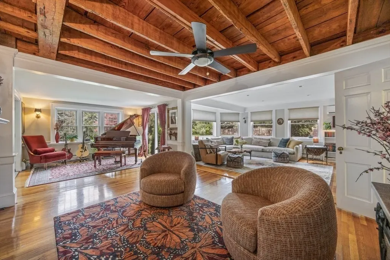
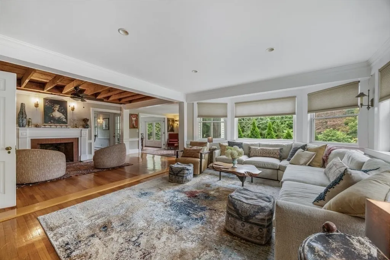
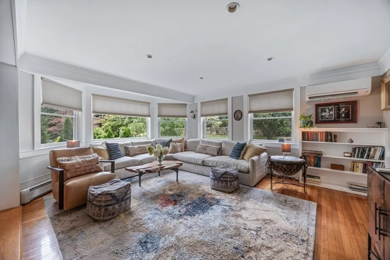
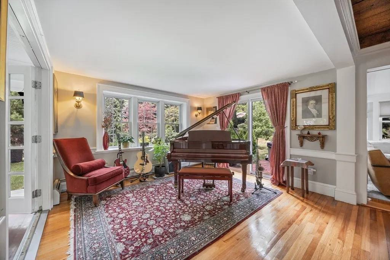
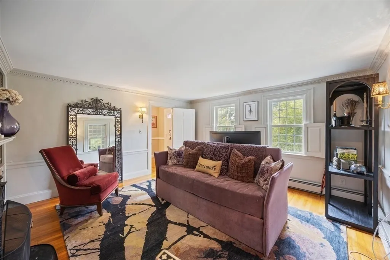
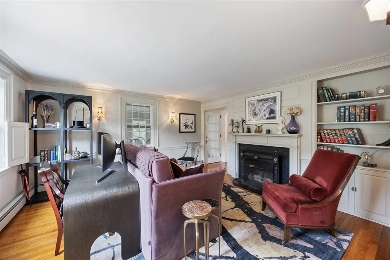
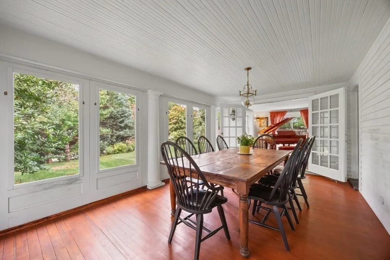
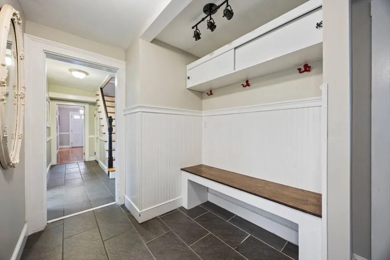
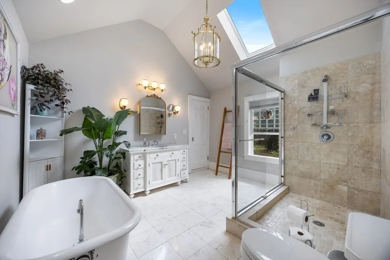
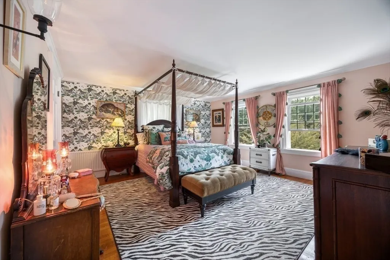
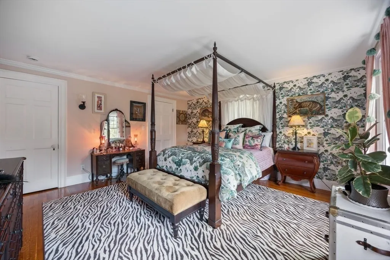
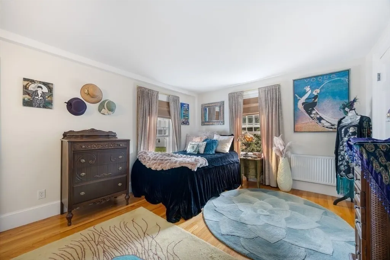
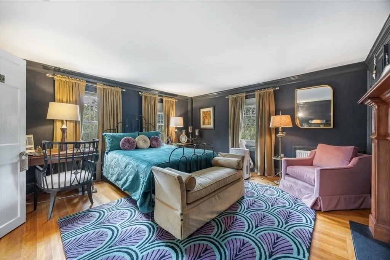
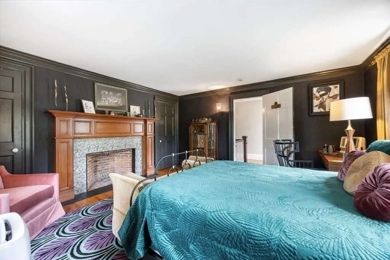
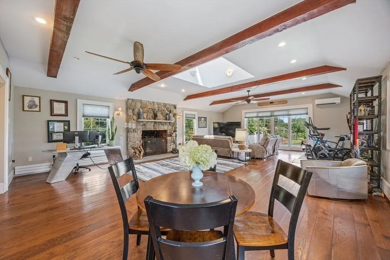
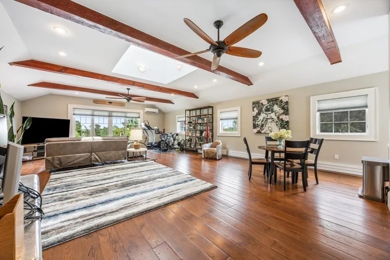
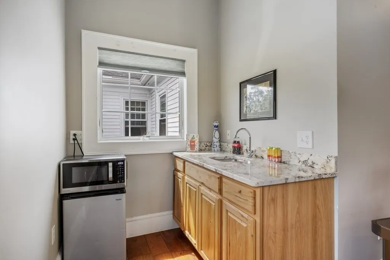
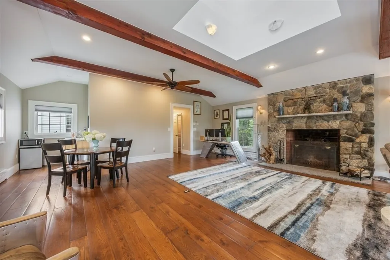
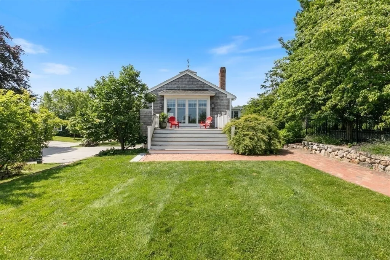
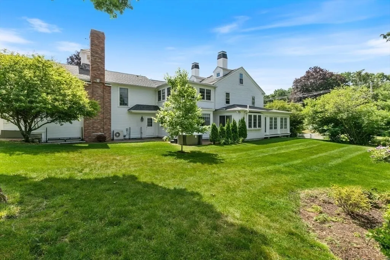
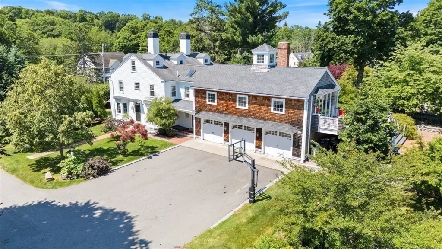
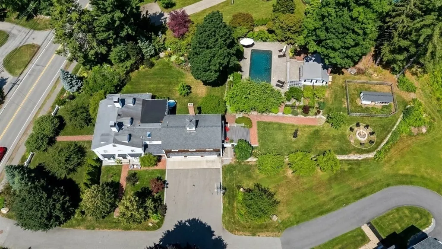
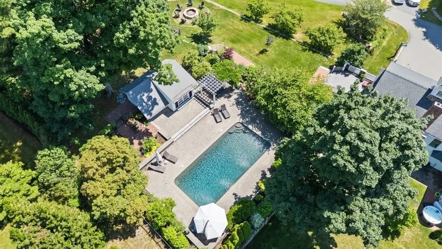
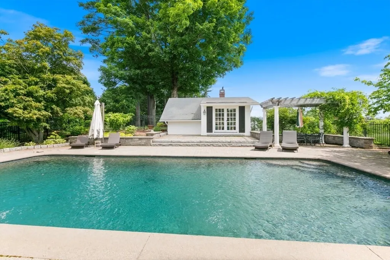
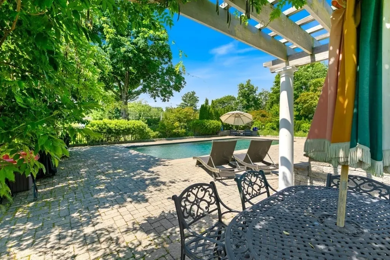
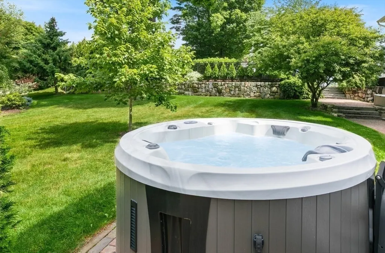
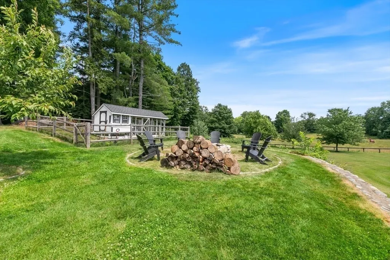
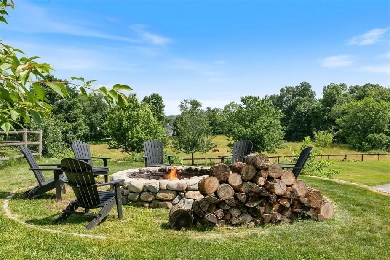
Welcome to Captain Nathaniel Berry’s Homestead, an extraordinary New England Colonial where centuries of character meet beautifully updated modern living. Set on picturesque pastoral grounds framed by classic stone walls and stately white fencing, this exceptional property offers privacy, timeless architecture, and an unforgettable setting for everyday living and entertaining. Inside, rich hardwood floors, exposed beams, high ceilings, built-ins, detailed millwork, and six fireplaces showcase the home’s historic craftsmanship, while thoughtful updates provide modern comfort and convenience. The chef’s kitchen features quartz countertops, a center island, and Viking range, creating a beautiful and highly functional space for everyday living and entertaining. A stunning 2014 Great Room addition is a true highlight, featuring a dramatic stone fireplace, soaring cathedral ceiling, wet bar, and expansive windows overlooking the grounds. A slider opens to the spacious composite deck, creating a wonderful connection between indoor and outdoor living. With its own separate entrance, this versatile space offers exceptional flexibility for multigenerational living, extended guests, a home office, or a private retreat. A generous mudroom connects directly to the three-car attached garage, while a newer heating system and new mini-split A/Cs provide year-round comfort. The grounds are truly special, with a gorgeous gunite pool and pool house, pergola, hot tub, patio, fire pit, mature gardens, irrigation system, and expansive lawn and outdoor spaces designed for memorable gatherings. Spend summer afternoons poolside, entertain beneath the pergola, gather around the fire pit on crisp evenings, or simply enjoy the peaceful pastoral surroundings. A charming chicken coop adds another touch of distinctive New England character. Ideally located near the North Andover Historic Common, enjoy seasonal events, green spaces, playgrounds, the local ice cream shop, Lake Cochichewick, Stevens Pond, and nearby hiking trails, with convenient access to major highways. A truly exceptional opportunity to own a remarkable piece of North Andover history, where architectural character, modern amenities, flexible living spaces, and extraordinary grounds come together in a setting designed to be enjoyed for generations.
| Elementary School | Middle School | High School |
|---|---|---|
| Franklin Elementary School | North Andover Middle | North Andover High |
| Price History | |
|---|---|
| 8/19/2026 | Listed $1,675,000 |
General Features
| Sewer | Public Sewer |
|---|---|
| Heating | Central,Baseboard,Radiant,Fireplace(s) |
| Cooling | Ductless,Other |
| Utilities | for Gas Range,for Electric Dryer,Washer Hookup |
| Roof | Shingle |
| Appliances | Gas Water Heater,Range,Disposal,Refrigerator,Washer,Dryer,ENERGY STAR Qualified Dishwasher,Range Hood,Other |
| Zoning | R3 |
| Garage Spaces | 3 |
| Patio/Porch Features | Deck - Exterior,Porch - Enclosed,Deck - Composite,Patio |
| Architectural Style | Colonial,Federal |
| Pool Features | In Ground |
| Construction Materials | Frame |
| Exclusions | See Inclusions/Exclusions In Attachments |
| Year Built | 1806 |
| Electric | 200+ Amp Service |
| View | Scenic View(s) |
| Property Subtype | Single Family Residence |
| Tax Year | 2025 |
| Parcel Number | 037.D0021000.0,2066435 |
| Community Features | Public Transportation,Shopping,Pool,Tennis Court(s),Park,Walk/Jog Trails,Stable(s),Golf,Medical Facility,Conservation Area,Highway Access,House of Worship,Private School,Public School,T-Station,Unive |
| County | Essex |
| Property Type | Residential |
| HOA | No |
| Attached Garage | Yes |
| Garage Y/N | Yes |
| Other Structures | Cabana |
| Waterview | No |
| Total Rooms | 9 |
| Full Baths | 2 |
| Status | Active |
| Directions | GPS is accurate |
| High School | North Andover High |
| City | North Andover |
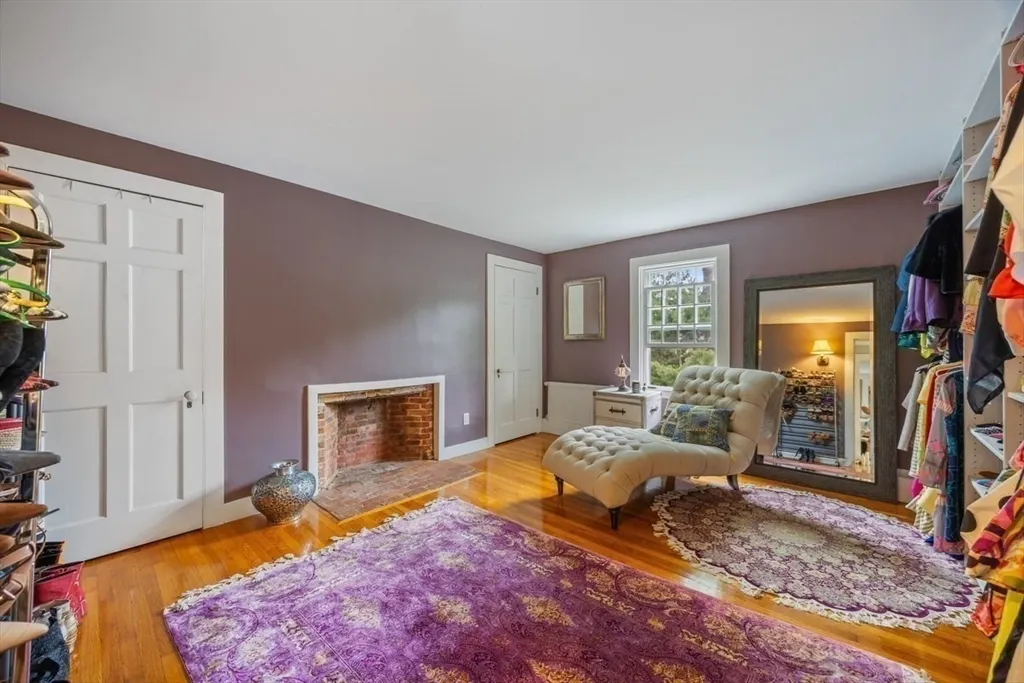
| Disclosures | 5th bedroom current use is a primary walk-in closet. Exclusive driveway w/ parking for up to 9 vehicles; access via Salem St. driveway w/ shared maintenance w/ 2 abutters. No Andover Historical Socie |
| Senior Community Y/N | No |
| MLS Area | Old Center |
| Lot Size Units | Acres |
| Lot Size Square Feet | 40441 |
| Carport Y/N | No |
| Spa Features | Private |
| Elementary School | Franklin |
| Property Attached Y/N | No |
| Year Built Details | Approximate,Renovated Since |
| Tax Annual Amount | 16123 |
| Home Warranty Y/N | No |
| Middle/Junior High School | North Andover Middle |
| Building Area Units | Square Feet |
| Primary Bedroom Level | Second |
| Standard Status | Active |
| Year Built Source | Public Records |
| Tax Assessed Value | 1431900 |
| Tax Lot | 0000.0 |
| Certified Treated | Unknown |
Interior Features
| Interior Amenities | Bathroom - Full,Cathedral Ceiling(s),Ceiling Fan(s),Beamed Ceilings,Closet,Wet bar,Slider,Lighting - Sconce,Lighting - Overhead,Closet/Cabinets - Custom Built,Beadboard,Great Room,Mud Room,Sun Room,C |
|---|---|
| Basement | Full,Interior Entry,Radon Remediation System |
| Flooring | Tile,Hardwood,Flooring - Hardwood,Flooring - Stone/Ceramic Tile |
| Total Fireplaces | 6 |
| Fireplace Features | Family Room,Living Room,Bedroom |
| Kitchen Level | Main,First |
| Air Conditioning Y/N | Yes |
| Heating Y/N | Yes |
| Window Features | Insulated Windows,Screens |
| Fireplace Y/N | Yes |
| Above Grade Finished Area | 4728 |
| Half Baths | 1 |
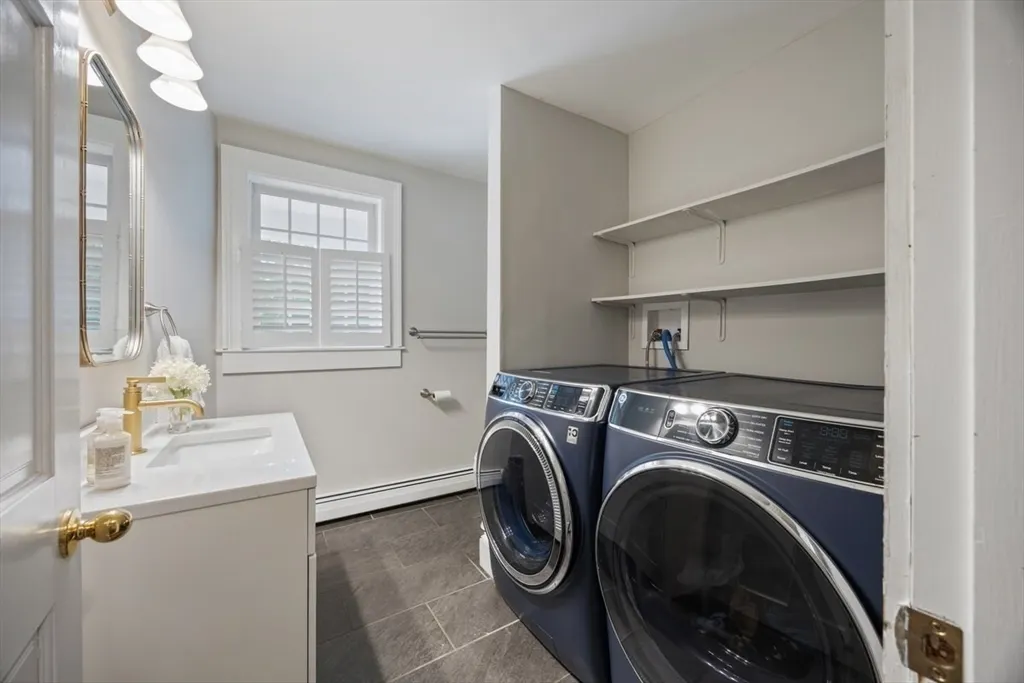
| Laundry Features | First Floor,Electric Dryer Hookup,Washer Hookup |
| Total Bedrooms | 5 |
| Living Room Level | Main,First |
| LivingAreaSource | Public Record |
| Kitchen Features | Flooring - Stone/Ceramic Tile,Countertops - Stone/Granite/Solid,Kitchen Island,Exterior Access,Recessed Lighting,Remodeled,Lighting - Pendant,Crown Molding |
| Total Baths | 3 |
| Living Room Features | Ceiling Fan(s),Closet,Flooring - Hardwood,Exterior Access,Open Floorplan,Recessed Lighting |
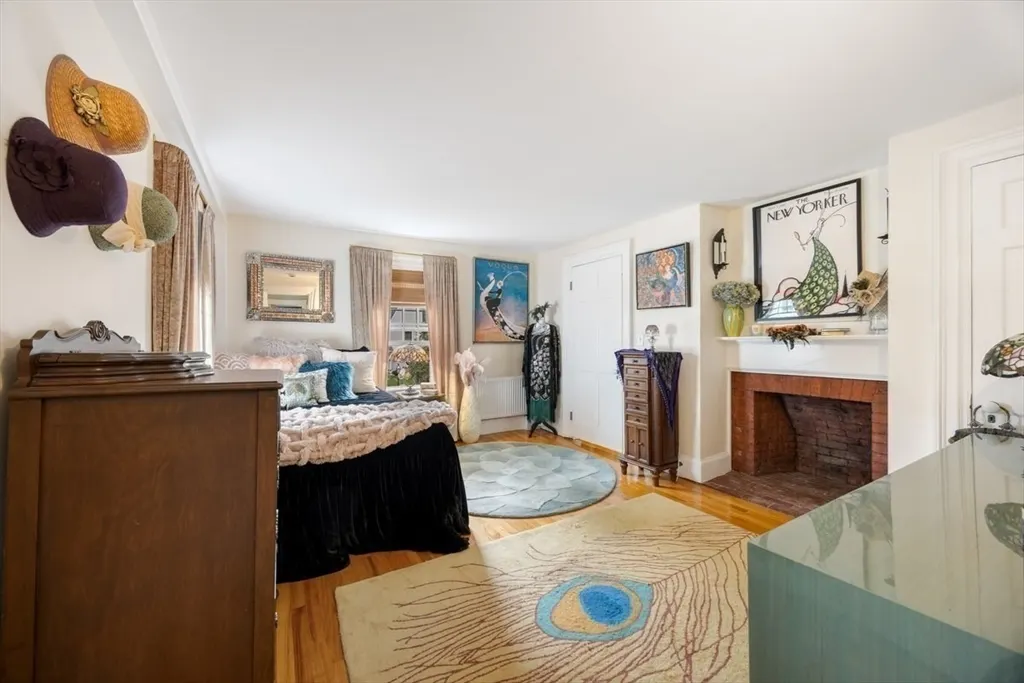
| Bedroom 4 Features | Fireplace,Cedar Closet(s),Flooring - Hardwood,Crown Molding |
| Bedroom 3 Features | Closet,Flooring - Hardwood,Lighting - Sconce,Crown Molding |
| Bedroom 2 Features | Closet,Flooring - Hardwood,Lighting - Sconce,Crown Molding |
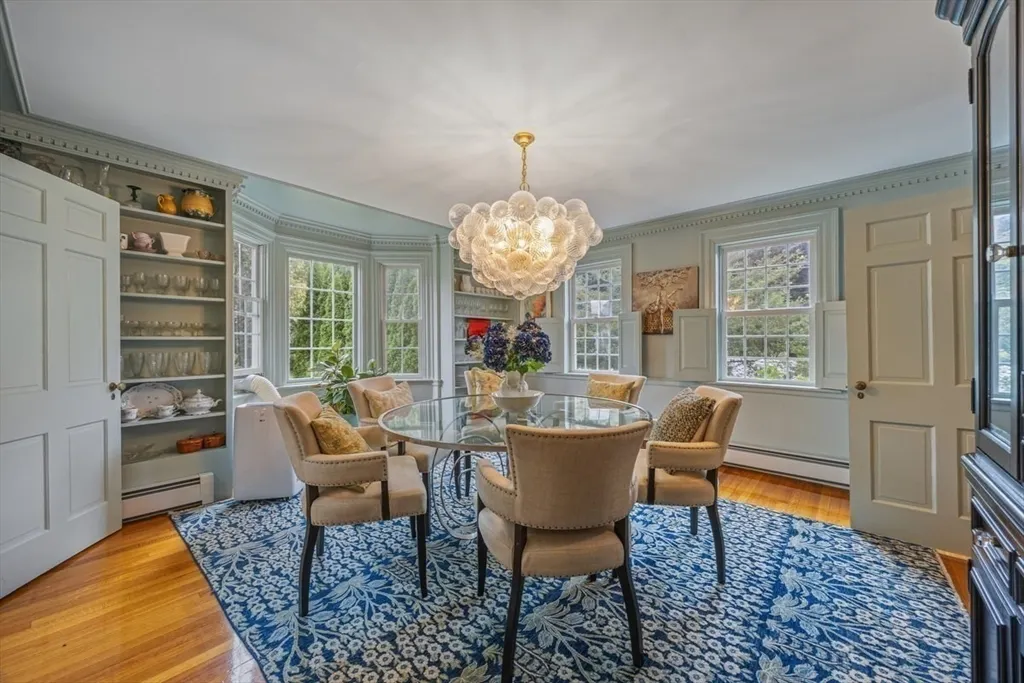
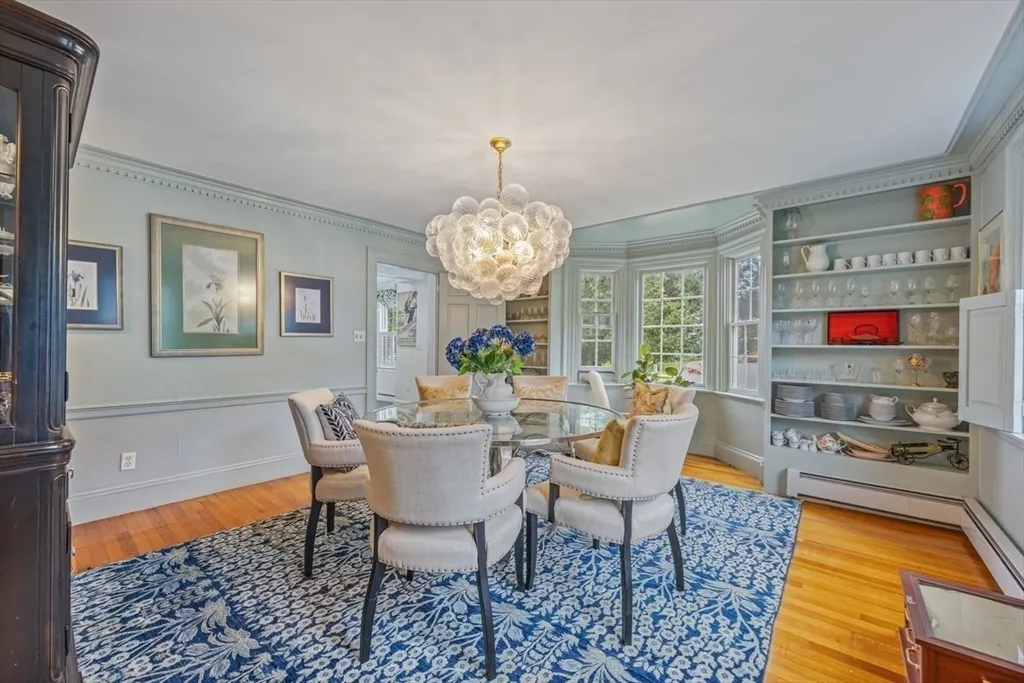
| Dining Room Features | Flooring - Hardwood,Window(s) - Bay/Bow/Box,Chair Rail,Lighting - Overhead,Crown Molding,Decorative Molding |
| Kitchen Area | 255 |
| Kitchen Length | 17 |
| Kitchen Width | 15 |
| Primary on Main | 225 |
| Second Bedroom Length | 15 |
| Second Bedroom Width | 15 |
| Bedroom 3 Area | 225 |
| Bedroom 3 Length | 15 |
| Bedroom 3 Width | 15 |
| Bedroom 4 Area | 168 |
| Bedroom 4 Length | 12 |
| Bedroom 4 Width | 14 |
| Dining Room Area | 17 |
| Dining Room Width | 14 |
| Family Room Area | 240 |
| Family Room Length | 16 |
| Living Room Area | 702 |
| Living Room Length | 27 |
| Living Room Width | 26 |
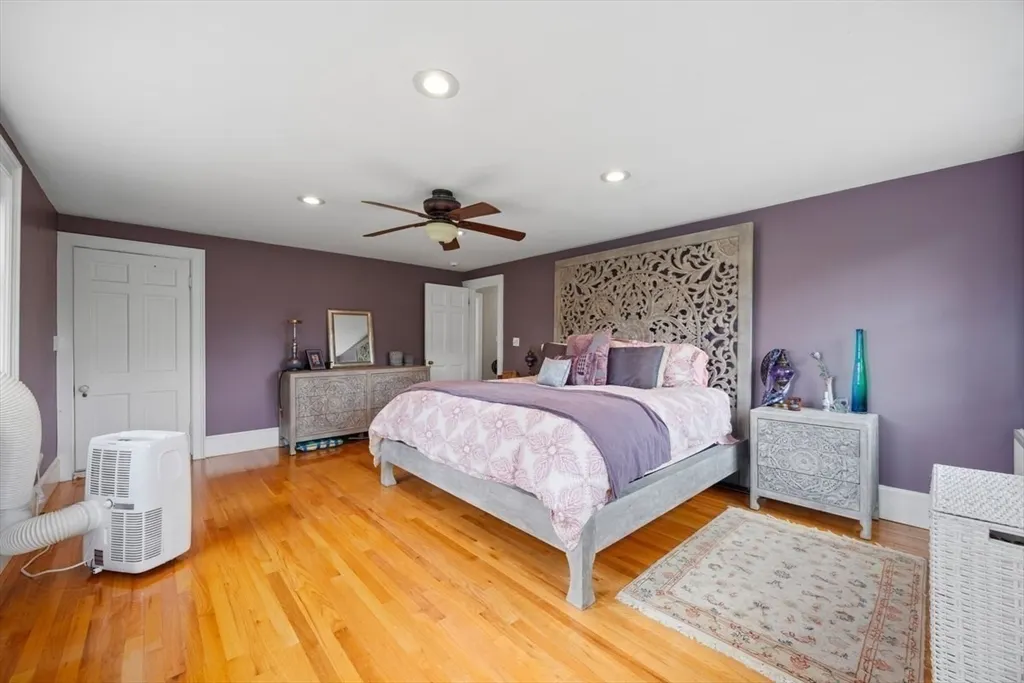
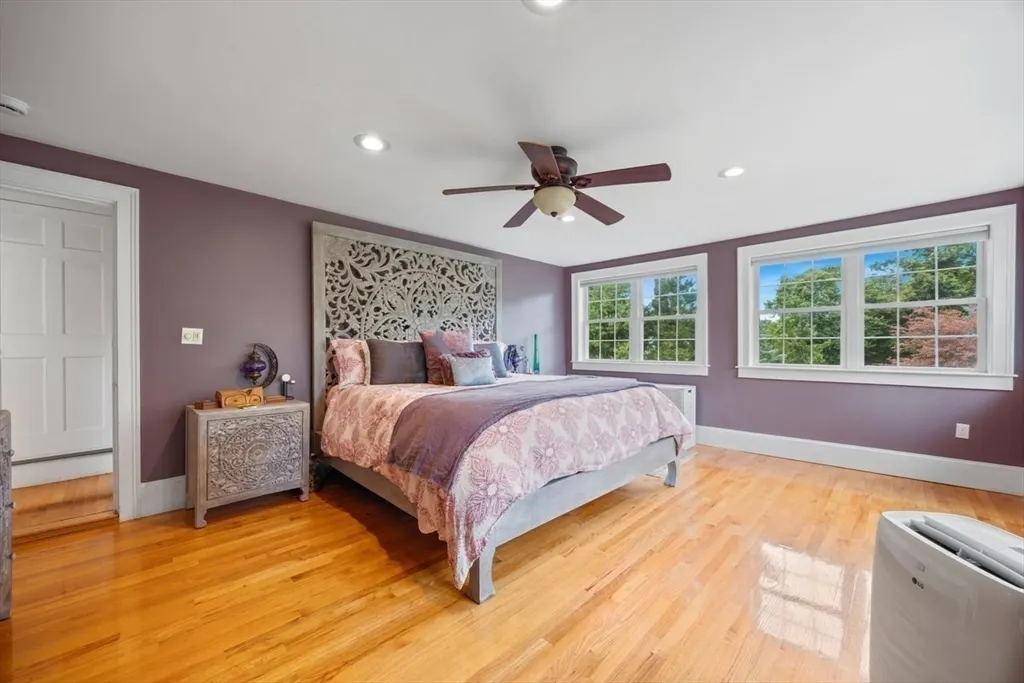
| Primary Bedroom Area | 252 |
| Primary Bedroom Features | Ceiling Fan(s),Flooring - Hardwood,Lighting - Overhead |
| Primary Bedroom Length | 18 |
| Primary Bedroom Width | 14 |
| Family Room Width | 15 |
| Family Room Level | Main,First |
| Family Room Features | Closet/Cabinets - Custom Built,Flooring - Hardwood,Chair Rail,Lighting - Sconce,Crown Molding |
| Dining Room Level | Main,First |
| Dining Room Area | 238 |
| Bedroom 5 Width | 15 |
| Bedroom 5 Level | Second |
| Bedroom 5 Length | 13 |
| Bedroom 5 Features | Fireplace,Closet,Flooring - Hardwood,Lighting - Sconce |
| Bedroom 5 Area | 195 |
| Bedroom 4 Level | Second |
| Bedroom 3 Level | Second |
| Second Bedroom Level | Second |
| Bathroom 1 Level | First |
| Bathroom 2 Level | Second |
| Bathroom 3 Level | Second |
Exterior Features
| Exterior Amenities | Porch - Enclosed,Deck - Composite,Patio,Pool - Inground,Cabana,Rain Gutters,Hot Tub/Spa,Professional Landscaping,Sprinkler System,Decorative Lighting,Screens,Fenced Yard,Garden,Stone Wall,Other |
|---|---|
| Fencing | Fenced/Enclosed,Fenced |
| Parking Features | Attached,Garage Door Opener,Garage Faces Side,Off Street,Paved |
| Lot Features | Wooded,Level |
| Water Source | Public |
| Total Parking | 12 |
| Lot Size Area | 0.93 |
| Foundation Details | Concrete Perimeter,Stone |
| Spa | Yes |
| Building Area Total | 4728 |
| Lot Size Acres | 0.93 |
| Road Surface Type | Paved |
| Waterfront Y/N | No |
| Covered Spaces | 3 |
| Door Features | French Doors,Insulated Doors,Storm Door(s) |
| Road Frontage Type | Public |
| Road Responsibility | Public Maintained Road |
Amenities
- Foreclosure
- Views
- Short Sale
- New Construction
- Adult 55+
- Lease To Own
- No HOA Fees
- Furnished
- Primary On Main
- Air Conditioning
- Seller Finance
- Green
- Fixer Upper
- Horse
- Golf
- Fireplace
- Deck
- Garage
- Basement
- Pool
Property vs Single Family Average in 01845
Price
Taxes
Year Built
Visits
 Massachusetts MLS Property Info Network (MLSPIN) - The property listing data and information set forth herein were provided to MLS Property Information Network, Inc. from third party sources, including sellers, lessors and public records, and were compiled by MLS Property Information Network, Inc. The property listing data and information are for the personal, non commercial use of consumers having a good faith interest in purchasing or leasing listed properties of the type displayed to them and
 Copyright 2026 PrimeMLS. All rights reserved. This information is deemed reliable, but not guaranteed. The data relating to real estate displayed on
this Site comes in part from the IDX Program of PrimeMLS. The information
being provided is for consumers' personal, non-commercial use and may
not be used for any purpose other than to identify prospective properties
consumers may be interested in purchasing. Data last updated September 19, 2026 3:43 AM UTC
Copyright 2026 PrimeMLS. All rights reserved. This information is deemed reliable, but not guaranteed. The data relating to real estate displayed on
this Site comes in part from the IDX Program of PrimeMLS. The information
being provided is for consumers' personal, non-commercial use and may
not be used for any purpose other than to identify prospective properties
consumers may be interested in purchasing. Data last updated September 19, 2026 3:43 AM UTC
 All information deemed reliable but not guaranteed. All properties are subject to prior sale, change or withdrawal. Neither listing broker(s) or information provider(s) shall be responsible for any typographical errors, misinformation, misprints and shall be held totally harmless. Listing(s) information is provided for consumer's personal, non-commercial use and may not be used for any purpose other than to identify prospective properties consumers may be interested in purchasing. The data relating
